1.5 ton electric forklift: How to Verify Mast Stages and Overall Lowered Height Against Your Door and Rack Clearances
News 09/11/2026
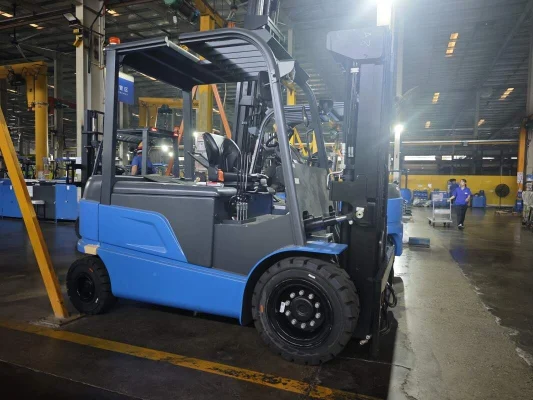
A 1.5 ton electric forklift only fits your building when two separate dimensions agree with your doors and racking: the overall lowered height with the mast fully collapsed, and the free-lift and extended heights that govern how the carriage behaves at each lift point. Buyers often compare rated capacity and ignore the mast, then discover the unit cannot pass a doorway or cannot place a pallet on the top beam. Verifying mast stages and lowered height before ordering avoids that outcome. This guide covers a four-wheel counterbalance electric forklift, the type most often specified at this capacity; confirm every figure against the manufacturer’s data sheet rather than catalog summaries.
Why Mast Stages Change the Height You Must Measure
Mast stages describe how many nested rail sections carry the carriage upward. A two-stage (duplex) mast usually raises the forks to a moderate height with a simpler rail structure. A three-stage (triplex) mast adds a section so the same collapsed package reaches higher. A four-stage mast adds another. Each extra stage changes the relationship between lowered height, free lift and maximum lift height, so two masts with the same rated lift height can have different collapsed profiles.
The practical consequence is that mast stage selection drives doorway clearance as much as rack clearance. A taller lift requirement generally pushes the specification toward more stages, and more stages can increase the collapsed height or reduce free lift depending on the design. Treat the mast as a system: lift height, stage count, free lift and overall lowered height must be resolved together, not one at a time.
Terms You Need Before Measuring
- Overall lowered height: the vertical dimension from the floor to the highest point of the mast when fully collapsed. This is the number that must pass under door headers, mezzanine edges and overhead obstructions.
- Free lift: the distance the carriage can rise before the mast sections begin to extend. Free lift matters inside trailers, containers and low-clearance rack levels.
- Maximum lift height: the highest fork elevation the mast can reach, usually quoted with a defined load condition.
- Extended height: the overall height with the mast fully raised, which governs overhead sprinklers, lights and roof structure.
Manufacturers quote these values under stated conditions, often with a standard carriage and fork set. Adding a side shifter, a different carriage or special forks can change the numbers. Ask which configuration the data sheet describes.
Reading Door and Rack Clearances Correctly
Measure the clear opening, not the nominal door size. A door marked as a standard width may have a lower effective header height once the frame, door closer or a raised threshold is included. Record the lowest point across the full width the forklift will travel, and repeat the measurement at every doorway on the route, including fire doors and roller shutters that may not open fully.
Rack clearance has two parts. The first is the beam level height where the pallet must sit. The second is the space above the beam that the mast and carriage occupy during entry and exit. A pallet placed on an upper beam requires the forks to reach that height with the load, and the mast may need to extend above the beam. Confirm the clearance to the next beam or to the building structure, not just to the target beam.
What to Record on Site
- Lowest clear height at each doorway, measured with the door fully open.
- Clear width at the narrowest point, including any protruding hardware.
- Each rack beam level height and the clear space above it.
- Overhead obstructions: sprinkler heads, light fixtures, ductwork, mezzanine soffits and cable trays.
- Floor condition and any slope at thresholds, since a ramp changes the effective height of the machine.
An inclines or dock ramp adds a variable that a simple static height comparison misses. A loaded forklift on a slope presents a different profile than the same unit on level ground; if a ramp is on the route, describe it to the supplier and ask how the quoted dimensions should be interpreted.
A Step-by-Step Verification Method
The sequence below keeps the comparison honest. It works whether you are checking a single candidate or comparing several configurations.
- Define the lift task. Note the highest beam level where a load must be placed and the load weight at that level. Capacity at height is not the same as capacity at the floor; check the derating curve on the data sheet.
- Establish the required free lift. If loads must be handled inside a trailer, container or low-clearance area, free lift becomes a controlling figure, not a secondary one.
- Select candidate mast stages. Ask the supplier which stage count reaches your lift height with the carriage and attachment you intend to use.
- Compare overall lowered height to the lowest doorway. The quoted lowered height must be below the lowest clear opening on the route, with a working margin you define and record.
- Compare extended height to overhead obstructions. Check the fully raised profile against sprinklers, lights and roof structure at the point of use.
- Confirm the quoted configuration. Make sure the data sheet values match the carriage, forks, side shifter and battery arrangement you plan to order.
Keep the recorded site dimensions and the supplier’s quoted figures in one document. A written comparison makes later changes visible and gives both parties a shared reference if a doorway is modified or racking is added.
Example Comparison Table
The table below is a template, not a set of product values. Fill the right-hand column from the manufacturer’s data sheet for the exact configuration offered.
| Check | Site measurement | Quoted machine figure | Pass or review |
|---|---|---|---|
| Lowest door clear height | Record on site | Overall lowered height | Compare |
| Highest beam level | Record on site | Maximum lift height with load | Compare |
| Clearance above top beam | Record on site | Extended height at that level | Compare |
| Trailer or container entry | Record on site | Free lift | Compare |
| Narrowest aisle | Record on site | Right-angle stack and overall width | Compare |
Common Mistakes That Cause a Bad Fit
Most clearance failures trace back to a small number of avoidable errors. Watch for these during specification.
- Using nominal door size. The nominal opening is not the clear opening once frames, closers and thresholds are counted.
- Comparing lift height only. Two masts with the same maximum lift can differ in collapsed height and free lift.
- Ignoring the attachment. A side shifter or special carriage adds depth and can change the effective geometry.
- Forgetting capacity at height. A 1.5 ton rating applies under defined conditions; capacity falls as load center and lift height increase.
- Overlooking overhead services. Sprinklers and lights are often lower than the roof and are easy to miss during a floor-level survey.
- Assuming a ramp is neutral. Sloped thresholds change the machine’s effective profile and should be described to the supplier.
If a doorway is marginal, discuss options with the supplier rather than assuming a workaround. Possible paths include a different mast stage, a modified carriage arrangement or a change to the route. Each has trade-offs in lift height, free lift or cost, and none should be chosen without confirmed data.
Frequently Asked Questions
Does a higher lift height always mean a taller collapsed mast?
Not necessarily in a simple ratio, but the relationship matters. Reaching a greater lift height usually requires more mast stages, and additional stages can increase the collapsed height or reduce free lift depending on the design. Compare the specific data sheet values rather than inferring one dimension from another.
What is the difference between free lift and maximum lift height?
Free lift is the carriage travel available before the mast sections extend. Maximum lift height is the highest fork elevation the mast can reach. Free lift governs work in low-clearance spaces such as trailers; maximum lift height governs rack beam levels. Both should be checked against your site.
Can I use the lowered height on the brochure as the doorway figure?
Only if the brochure figure matches the exact configuration you will receive. Carriage type, forks, attachments and battery arrangement can affect the quoted dimensions. Ask the supplier to confirm the values for the offered configuration in writing.
How does load weight affect the clearance check?
Rated capacity is defined under stated load center and lift height conditions. As lift height or load center increases, the allowable load generally decreases. A clearance check that ignores capacity at height may confirm a dimension while missing a load limitation, so review the derating curve alongside the height figures.
What should I send the supplier when requesting a configuration check?
Provide the lowest door clear height, each rack beam level, the clear space above the top beam, the narrowest aisle, the loads and their weights, and any ramps or slopes on the route. If you are considering a four-wheel counterbalance electric forklift, include the lift height and free lift your tasks require so the supplier can confirm which mast stage and carriage combination suits your building.